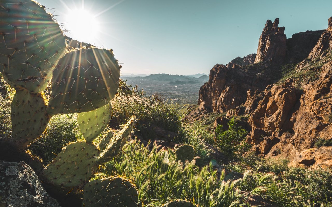
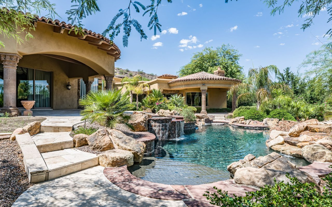
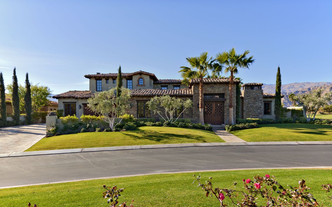
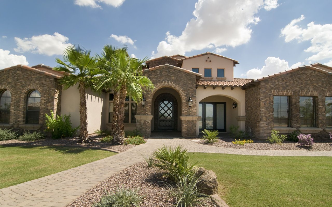
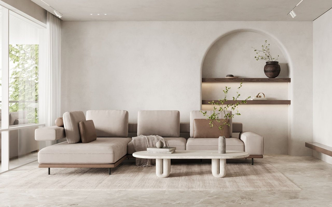
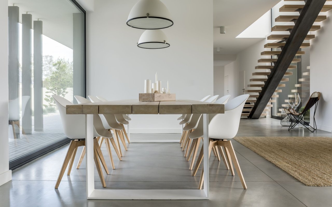
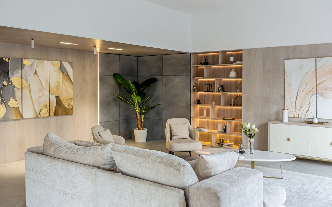
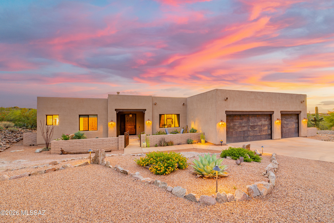
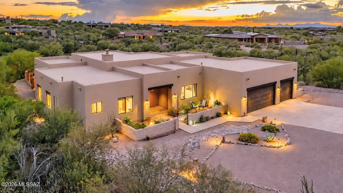
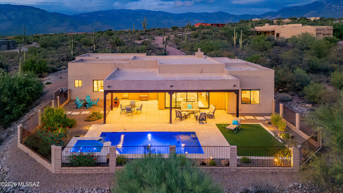
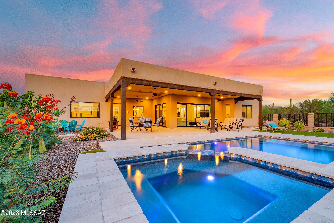
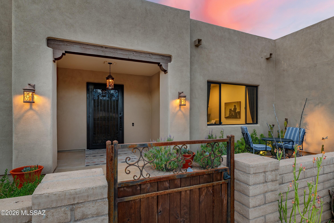
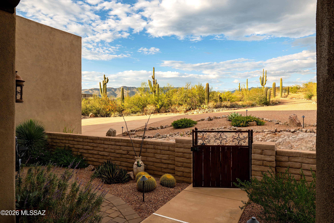
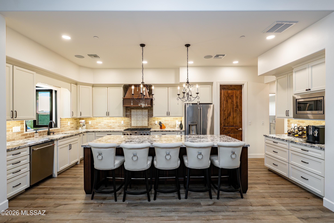
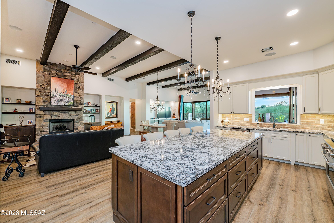
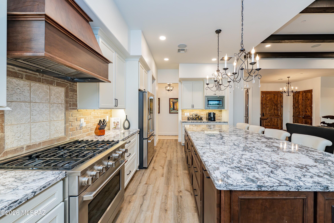
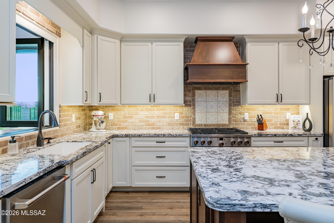
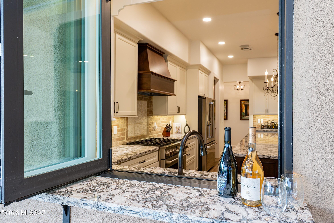
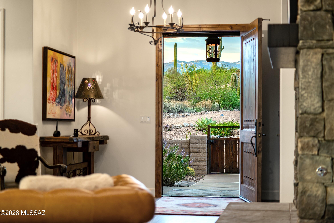
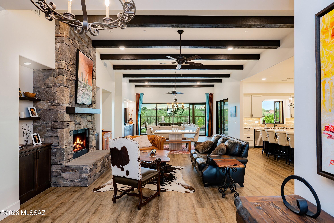
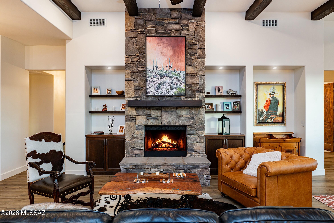
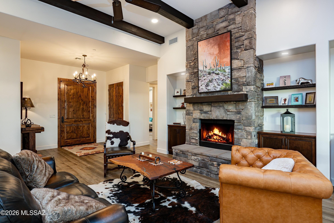
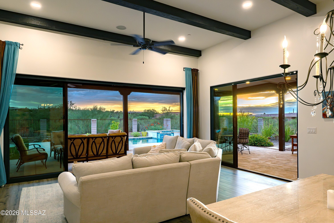
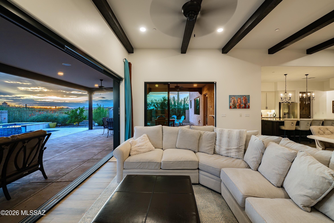
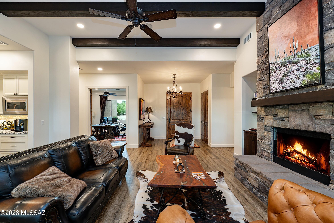
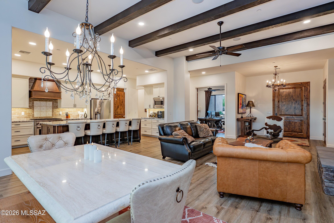
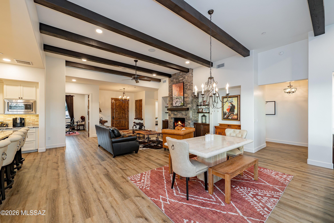
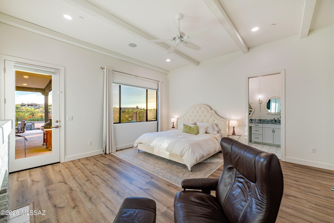
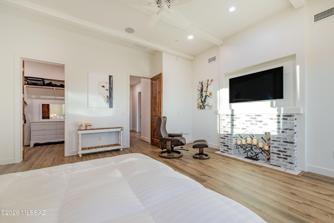
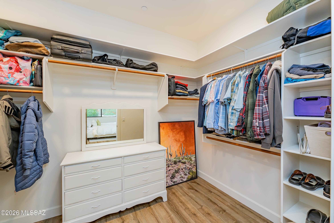
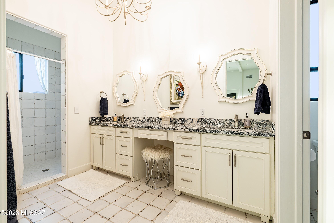
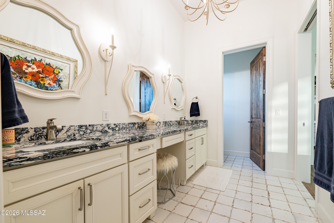
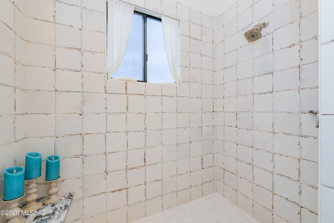
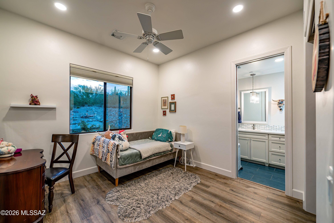
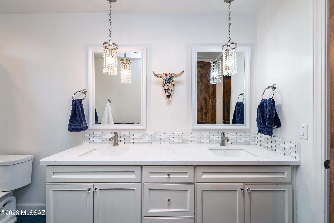
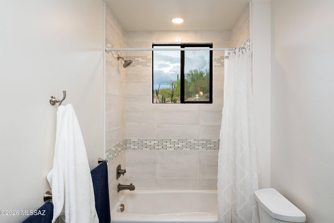
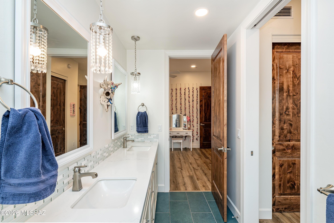
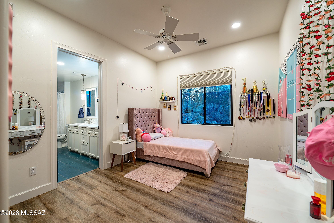
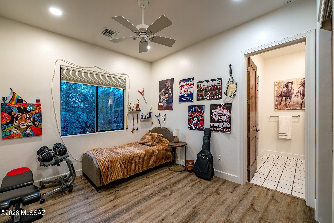
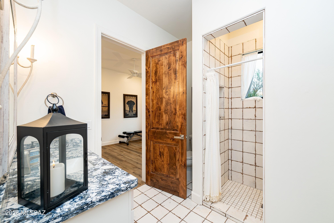
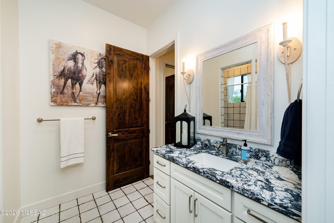
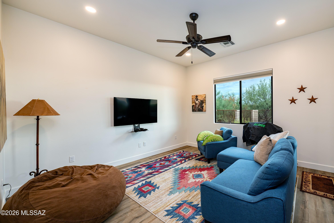
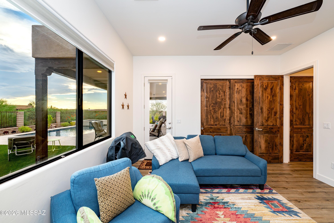
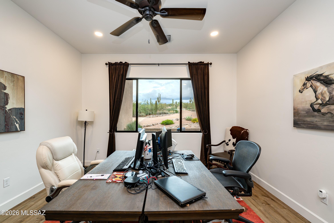
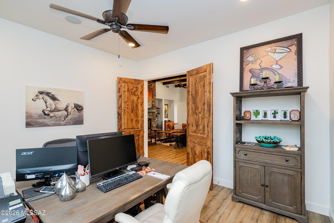
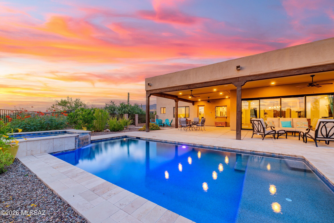
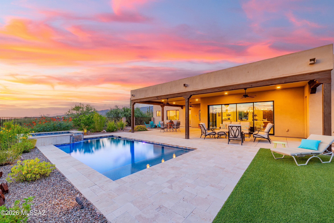
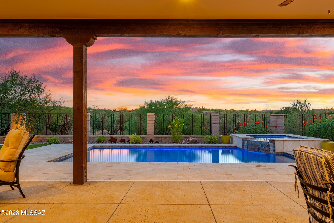
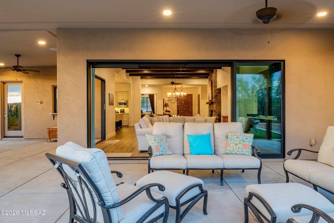
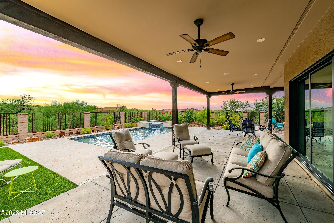
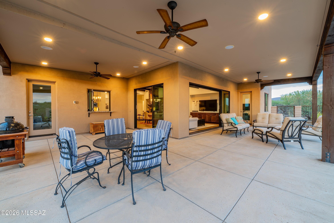
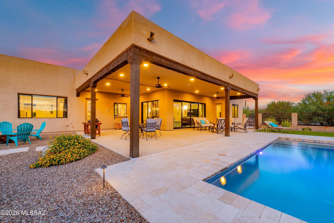
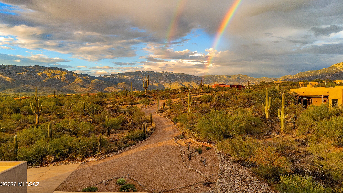
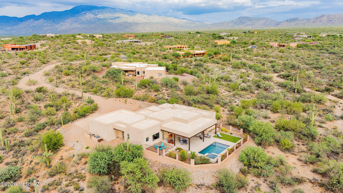
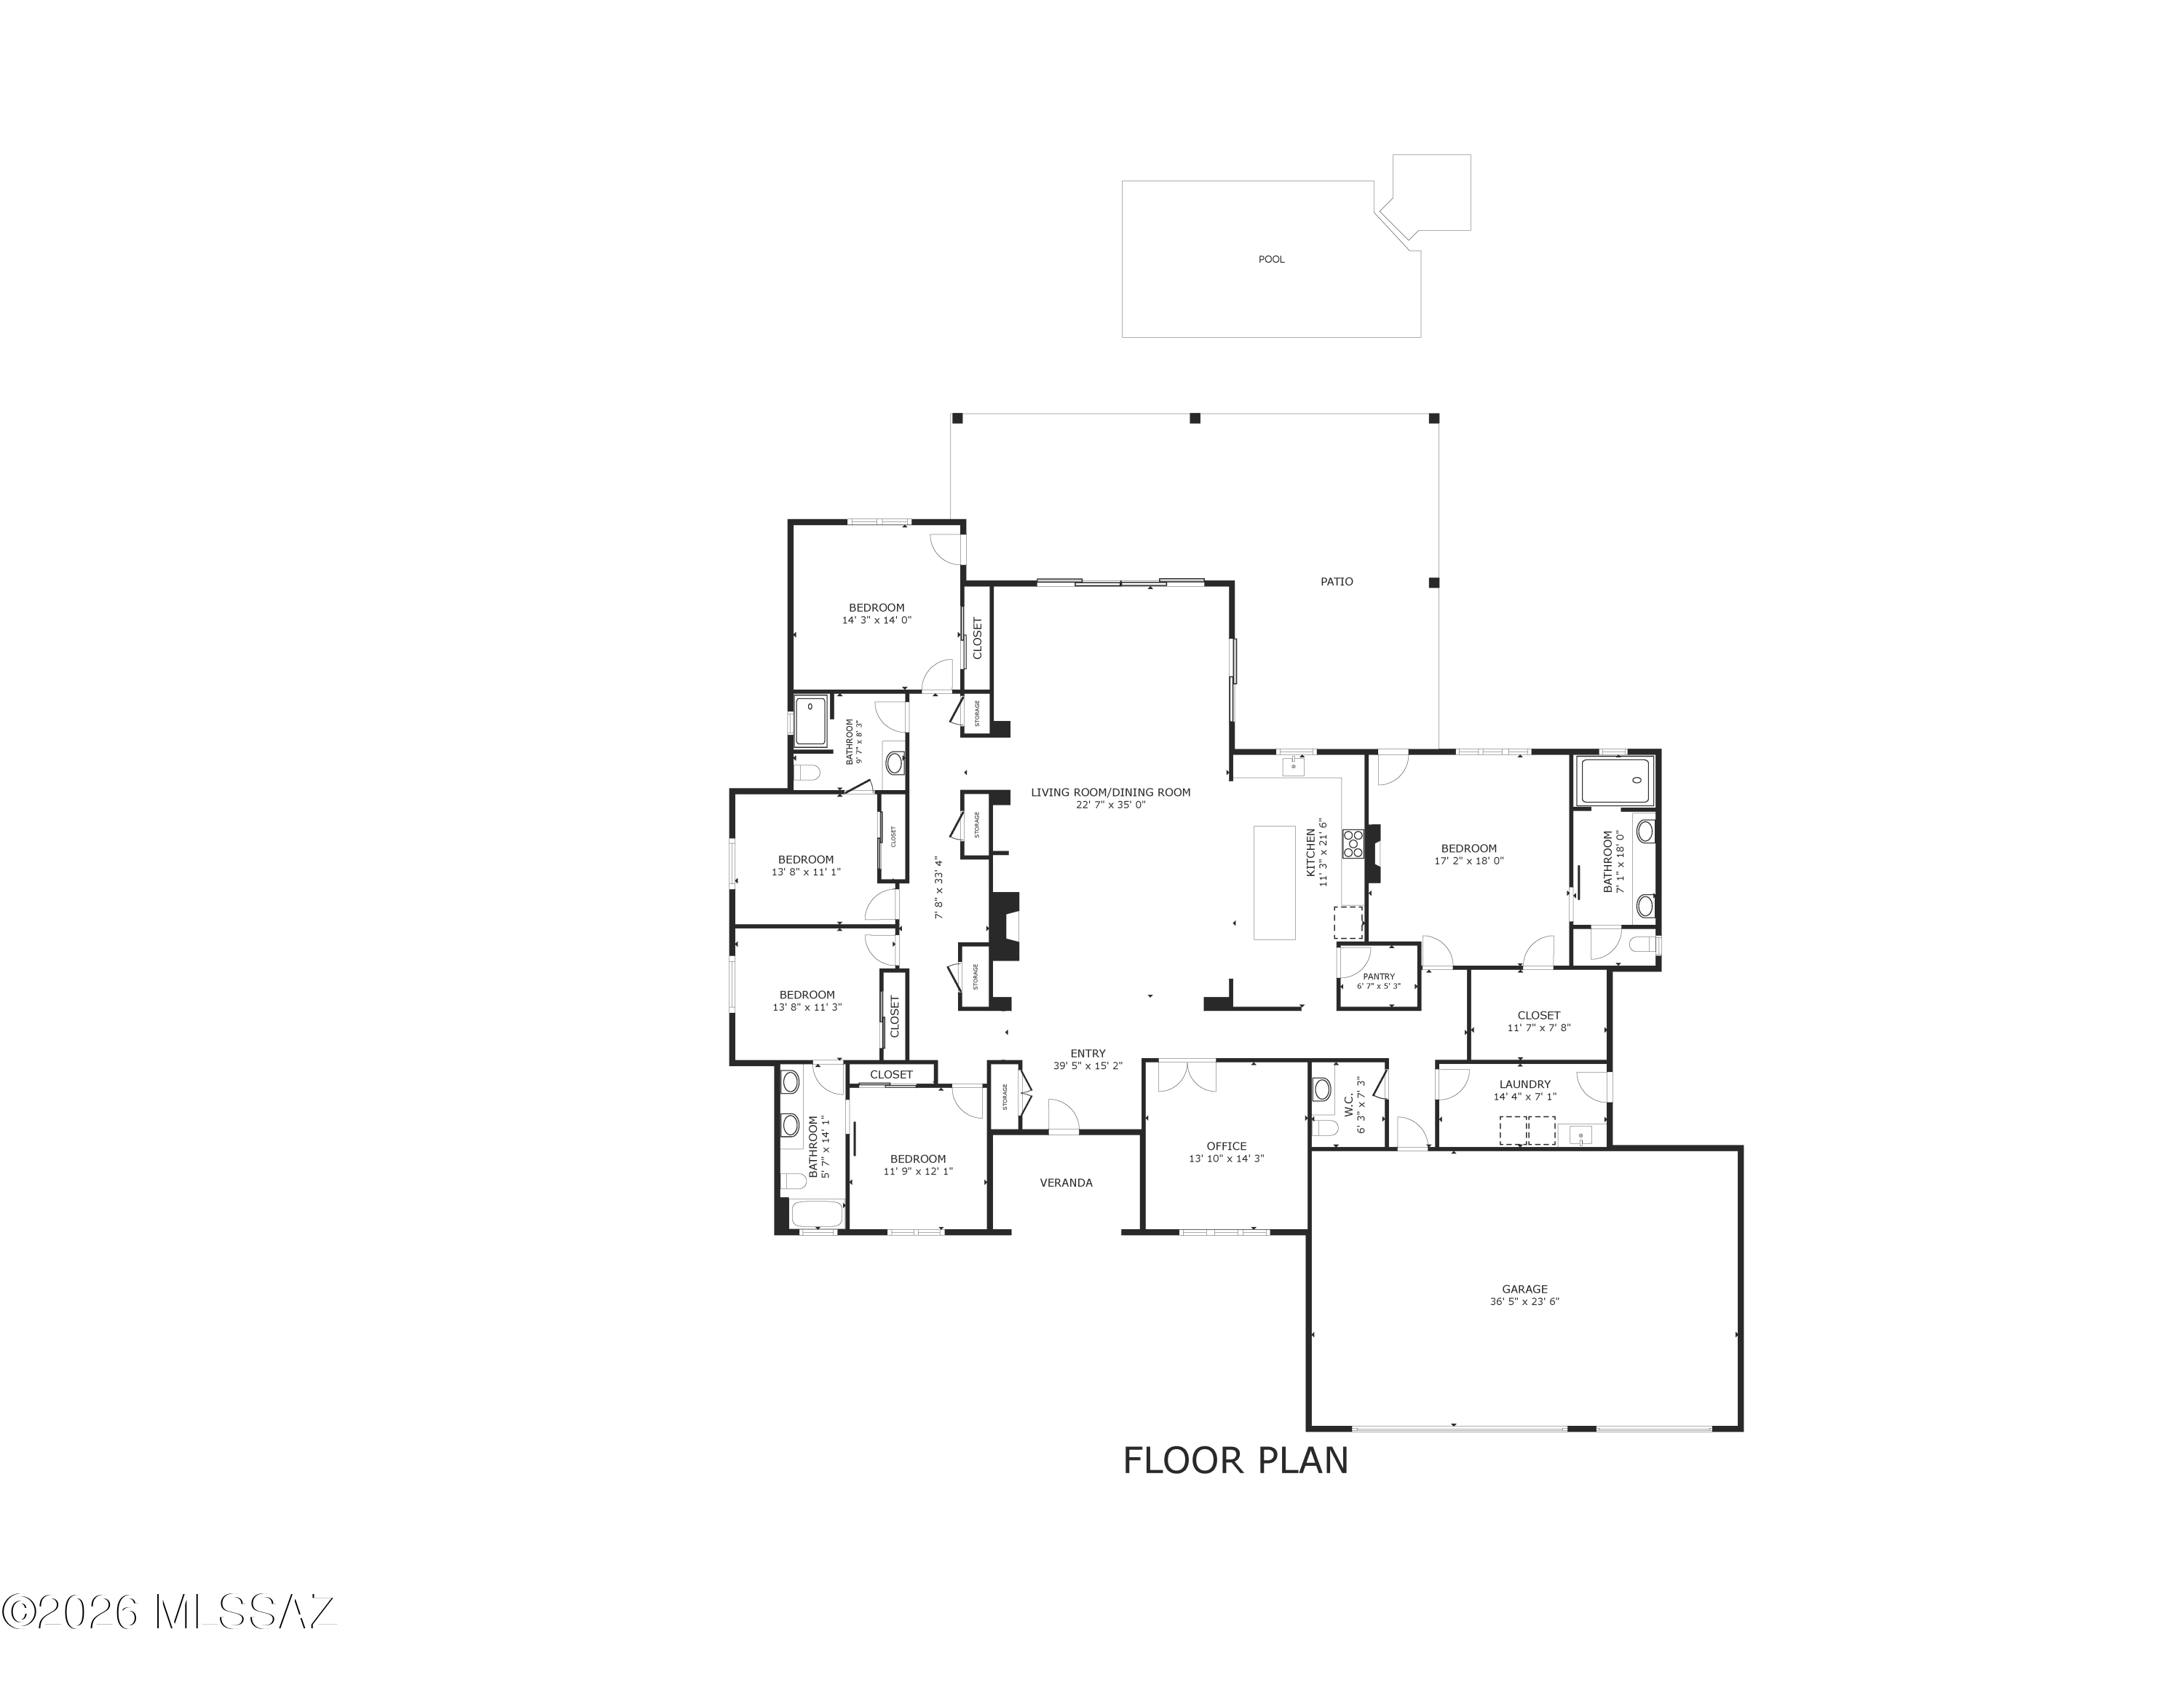
Set within the highly desirable gated community of Coyote Creek, this spectacular residence offers luxury living on a sprawling, saguaro-studded 2.43-acre homesite. An impressive winding driveway creates a beautiful sense of arrival, leading to this exceptional custom-built home surrounded by the natural beauty of the Sonoran Desert. A welcoming courtyard entry and striking metal front door introduce an interior that feels sophisticated yet comfortable. Soaring 12-foot wood-beamed ceilings, warm wood-plank flooring, clean architectural lines, and a gas fireplace create a great room that is both beautiful and inviting. Expansive 16' x 10' multi-slide glass doors open the living space to approximately 800 square feet of covered outdoor living, creating a seamless connection between indoors and out.Designed to embrace the Southern Arizona lifestyle, the backyard is a private retreat surrounded by sweeping desert vistas. A sparkling pool and spa accented with tumbled travertine tile, turf, view fencing, and generous covered patio space provide an exceptional setting for entertaining, relaxing, and enjoying Arizona's spectacular sunsets and year-round outdoor living.At the heart of the home, the gourmet kitchen combines exceptional functionality with beautiful finishes. Custom cabinetry, a designer tile backsplash, expansive Cambria quartz countertops and island, premium stainless-steel appliances, exquisite pendant lighting, and a generous walk-in pantry reflect the attention to quality found throughout the home. A kitchen window opens directly to the patio with pass-through counter space, making outdoor entertaining effortless.The spacious primary suite is a peaceful sanctuary thoughtfully positioned to enjoy the backyard setting. The spa-inspired bath features split dual vanities, a beautifully tiled walk-in shower, sophisticated fixtures and finishes, and a spacious walk-in closet. Four additional guest bedrooms offer comfort and privacy, including a Jack-and-Jill arrangement and an additional ensuite bath.Quality details continue throughout with built-in speakers, LED recessed lighting, carefully selected light fixtures, a water softener, and an expansive three-car garage featuring epoxy-coated floors and quality rustic metal garage doors. Every element has been thoughtfully selected to create a home that feels refined without sacrificing warmth or livability.Nestled against the breathtaking backdrop of the Rincon Mountains, Coyote Creek is a distinctive gated community known for its expansive homesites, natural desert beauty, privacy, and relaxed elegance. Miles of nearby trails invite hiking, biking, horseback riding, and outdoor adventure, offering an exceptional opportunity to experience the beauty and lifestyle of Southern Arizona from a truly special place to call home.
Set within the highly desirable gated community of Coyote Creek, this spectacular residence offers luxury living on a sprawling, saguaro-studded 2.43-acre homesite. An impressive winding driveway creates a beautiful sense of arrival, leading to this exceptional custom-built home surrounded by the natural beauty of the Sonoran Desert. A welcoming courtyard entry and striking metal front door introduce an interior that feels sophisticated yet comfortable. Soaring 12-foot wood-beamed ceilings, warm wood-plank flooring, clean architectural lines, and a gas fireplace create a great room that is both beautiful and inviting. Expansive 16' x 10' multi-slide glass doors open the living space to approximately 800 square feet of covered outdoor living, creating a seamless connection between indoor...
Read More