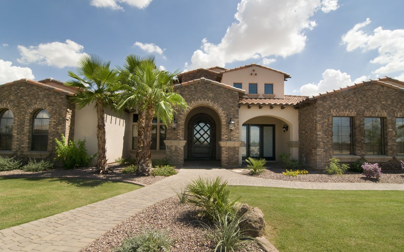
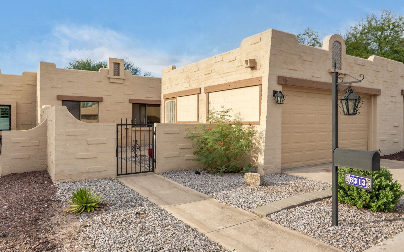
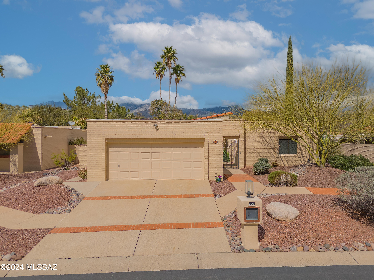
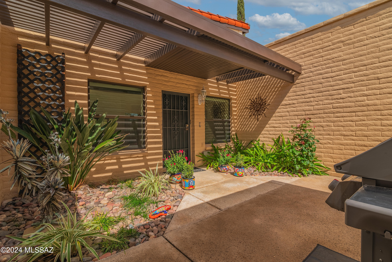
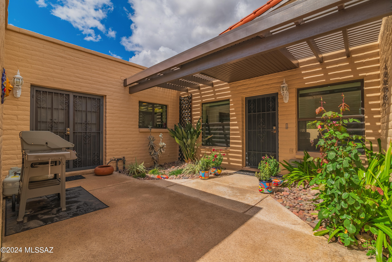
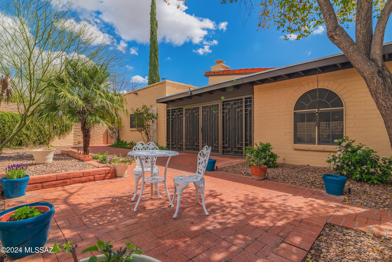
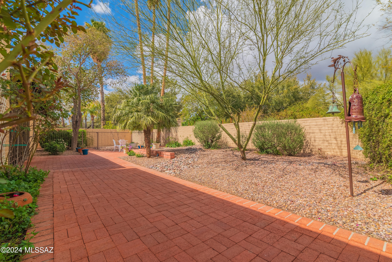
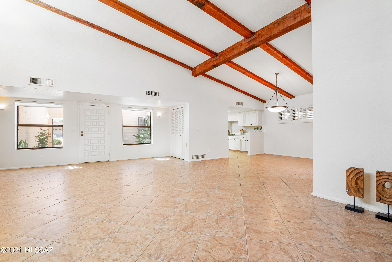
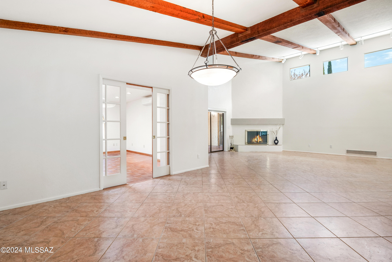
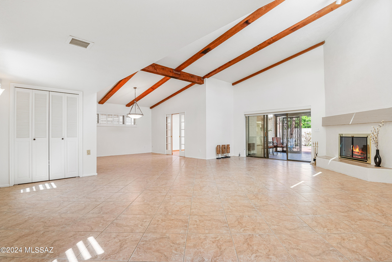
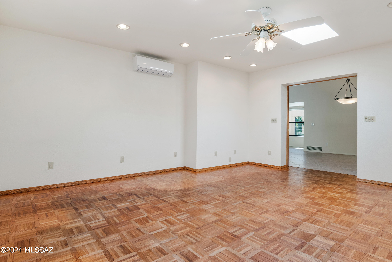
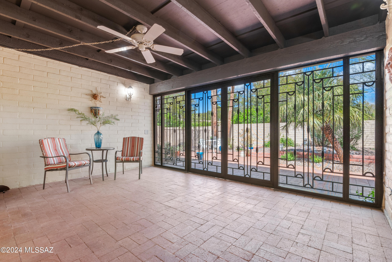
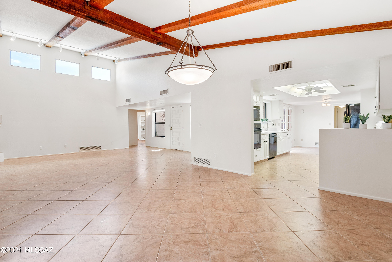
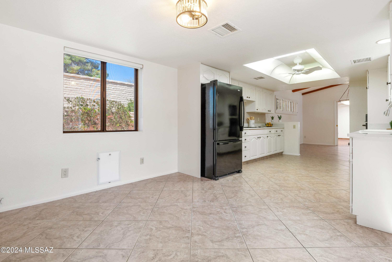
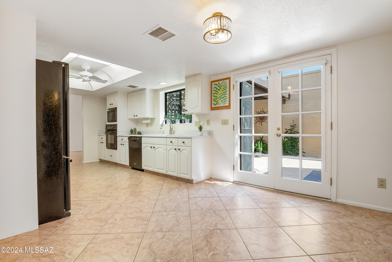
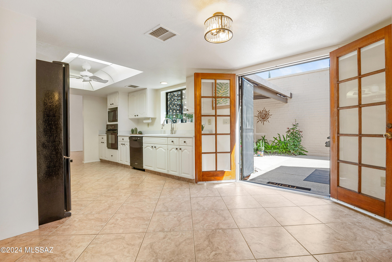
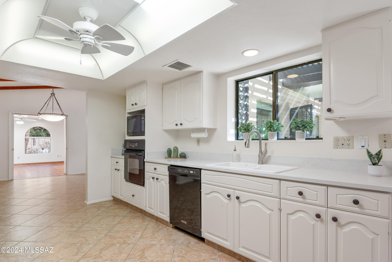
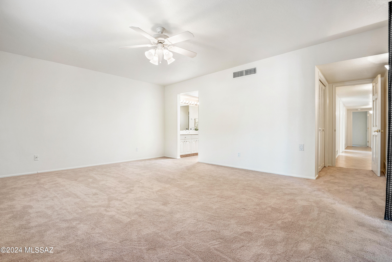
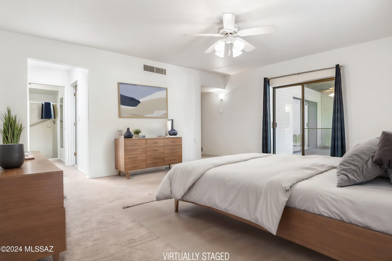
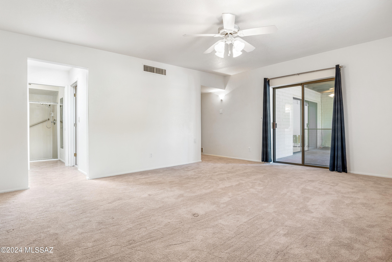
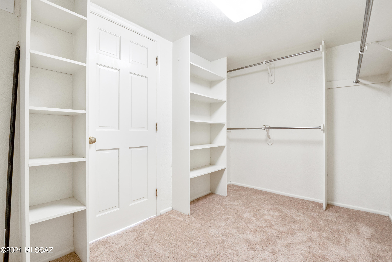
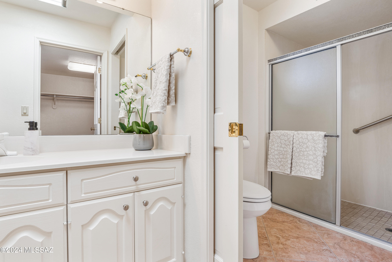
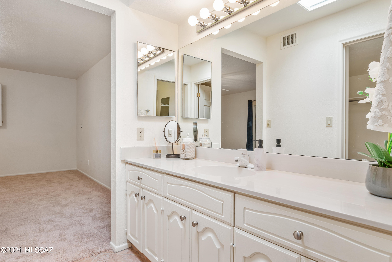
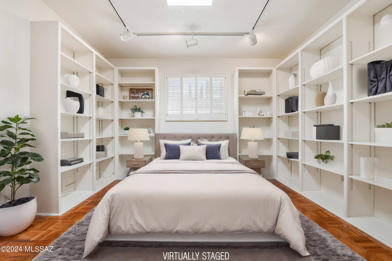
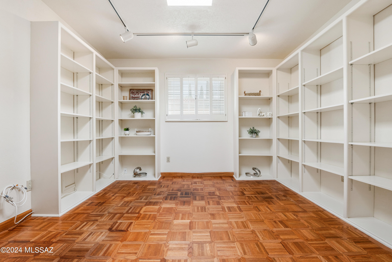
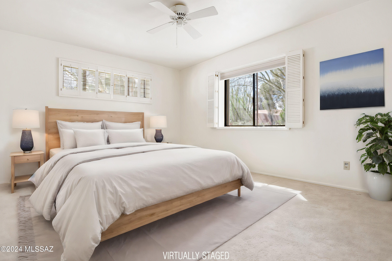
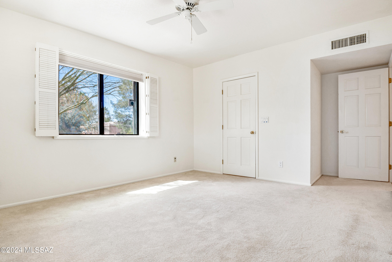
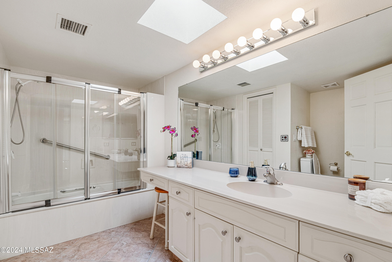
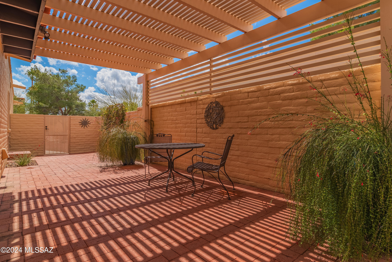
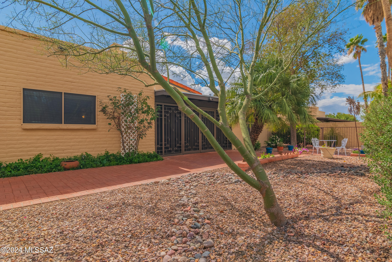
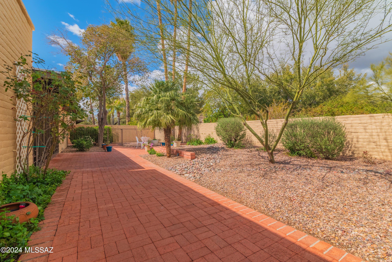
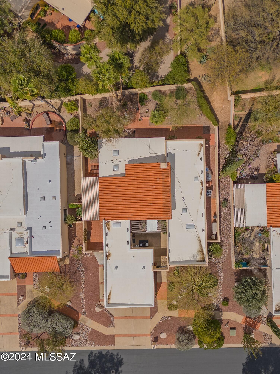
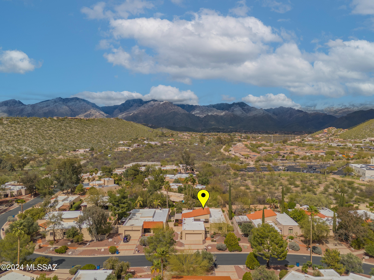
Exceptional opportunity within the coveted Sabino Vista Village community. Tucked away within this tranquil neighborhood, this sturdy masonry home boasts a serene north-facing backyard. Step into the inviting gated courtyard with lush landscaping. Upon entry, abundant natural light flows into the expansive living room, accentuated by vaulted beamed ceilings, clerestory windows, and a cozy corner fireplace. This architecturally pleasing floorplan seamlessly connects the living room to the dining area, Arizona room, bonus room, and the backyard. The Arizona room epitomizes outdoor living with charming brick pavers and a screened custom wrought iron masterpiece overlooking the verdant backyard. Inside boasts many wonderful features including French doors that lead to a versatile bonus... bonus room, perfect for a den, office, or potential fourth bedroom, adorned with an arched window offering picturesque views. An ideal open kitchen offers sleek quartz counters, ample cabinetry, and a cozy breakfast nook. The spacious primary bedroom is accented with sliding glass doors to the outside and the Arizona room, accompanied by an ensuite bath with a separate shower area and a generously-sized walk-in closet. Additional interior highlights include elegant porcelain tile floors, shutters, and three spacious bedrooms. A well-appointed laundry room offers built-in cabinets and a storage room that doubles as a pantry. The two-car garage features built-in cabinetry on both sides, as well as a large storage room. Outside, the private backyard offers a serene retreat with mature trees, brick pavers, and a separate side yard perfect for al fresco dining. New roof and new heat pumps recently installed. Nestled in an unbeatable location, this home near Sabino Canyon, near The Loop, shopping, restaurants, Udall Park, and all the conveniences of city living. The Sabino Vista Village homeowners association maintains the front yard and provides access to a clubhouse, pool, and spa for ultimate relaxation and enjoyment. Don't let this exquisite home slip away!
Exceptional opportunity within the coveted Sabino Vista Village community. Tucked away within this tranquil neighborhood, this sturdy masonry home boasts a serene north-facing backyard. Step into the inviting gated courtyard with lush landscaping. Upon entry, abundant natural light flows into the expansive living room, accentuated by vaulted beamed ceilings, clerestory windows, and a cozy corner fireplace. This architecturally pleasing floorplan seamlessly connects the living room to the dining area, Arizona room, bonus room, and the backyard. The Arizona room epitomizes outdoor living with charming brick pavers and a screened custom wrought iron masterpiece overlooking the verdant backyard. Inside boasts many wonderful features including French doors that lead to a versatile bonus... ...
Read More