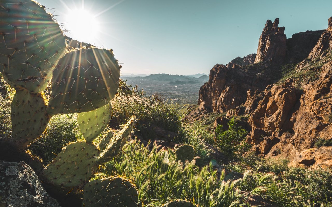
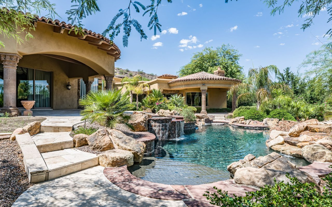
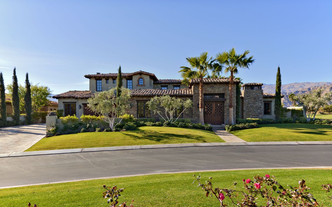
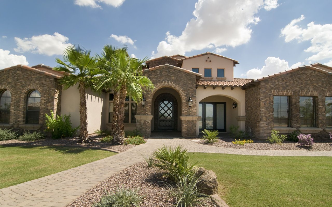
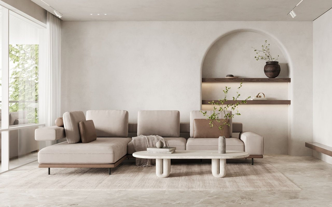
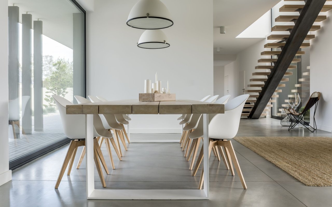
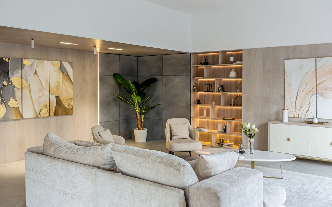
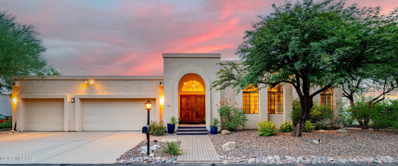
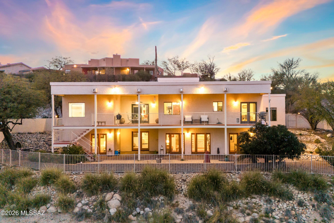
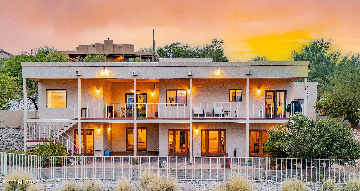
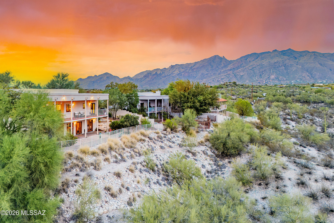
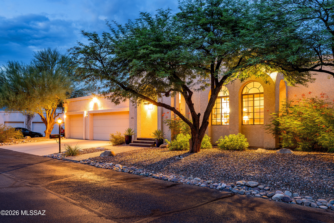
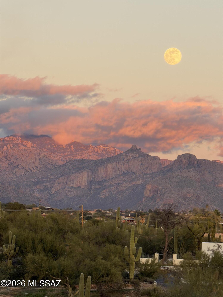
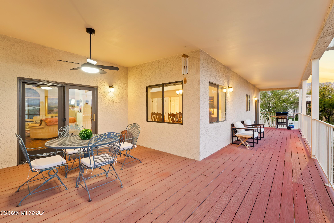
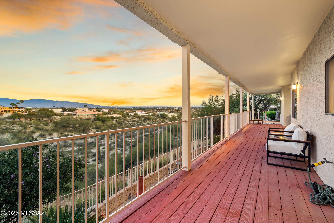
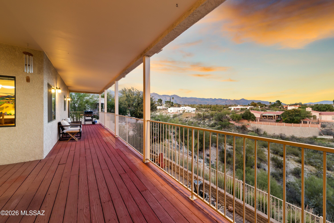
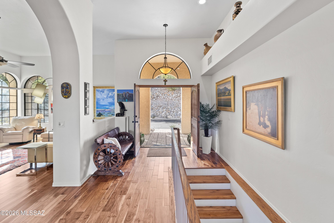
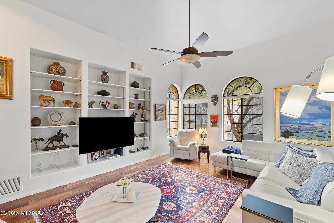
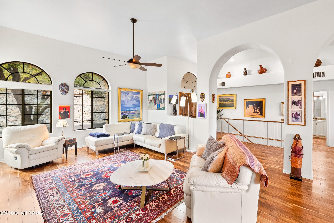
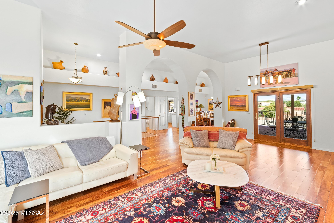
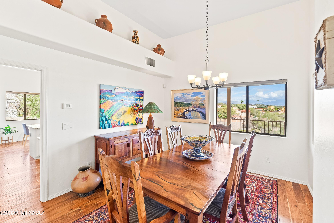
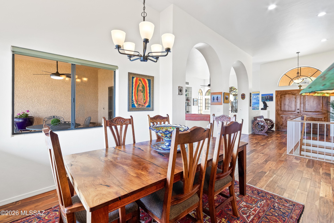
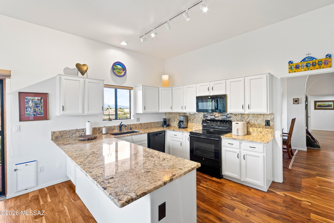
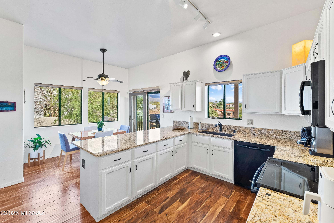
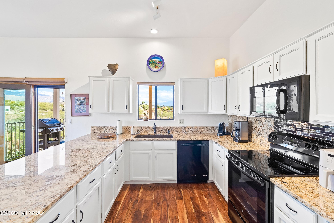
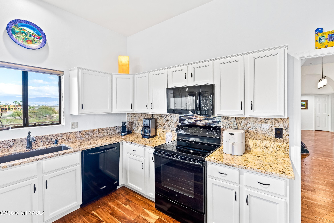
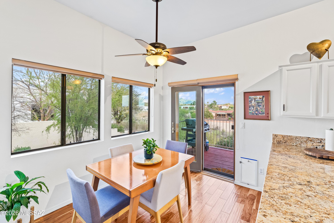
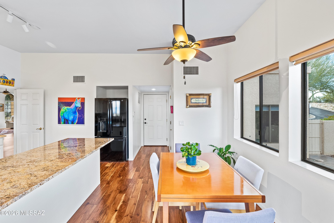
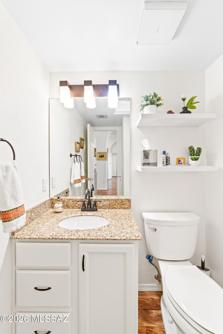
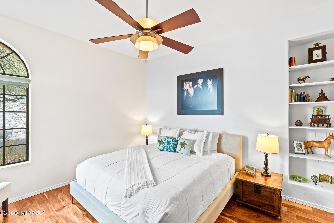
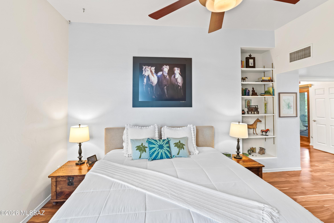
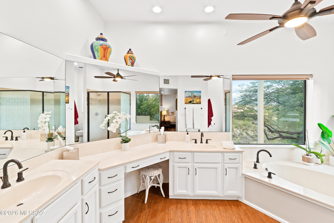
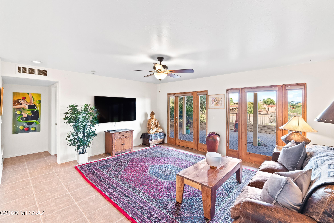
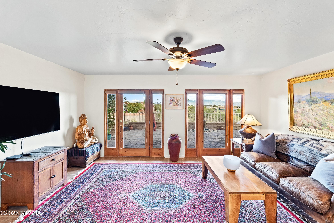
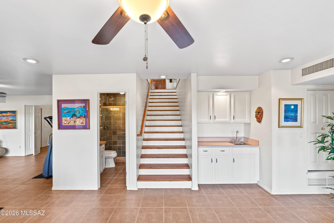
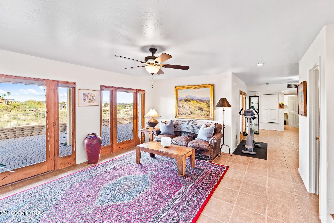
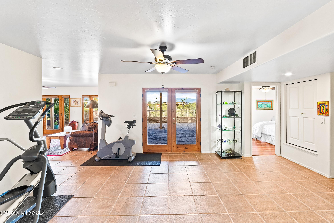
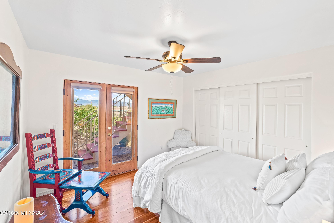
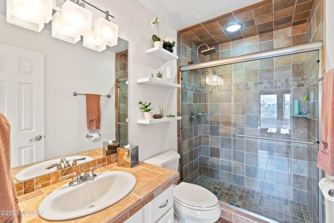
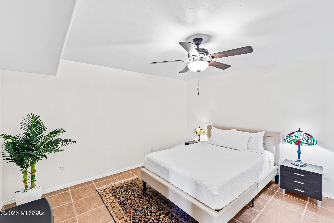
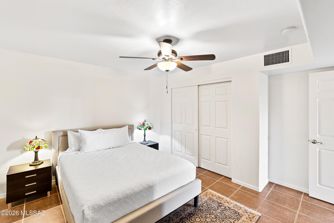
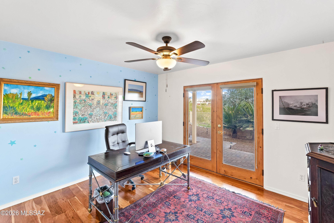
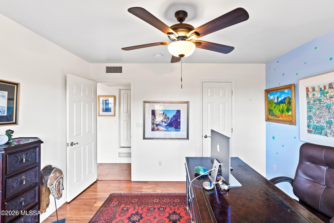
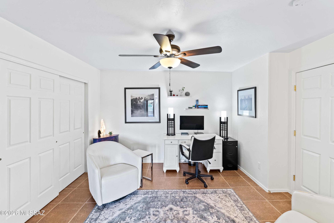
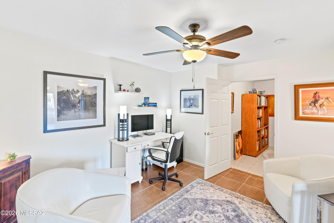
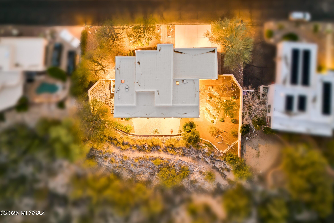
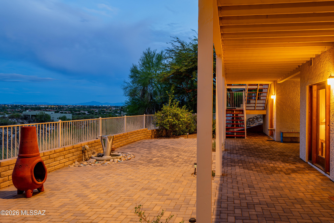
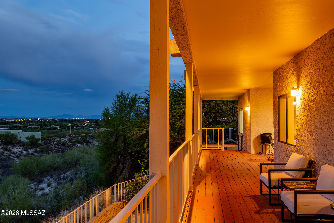
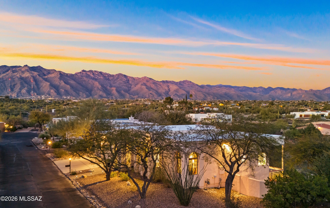
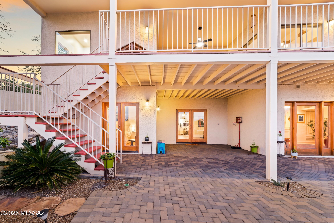
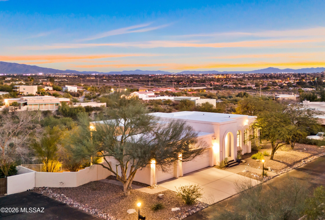
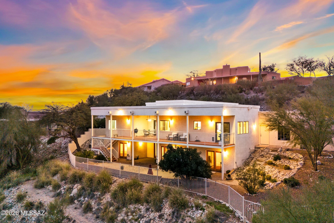
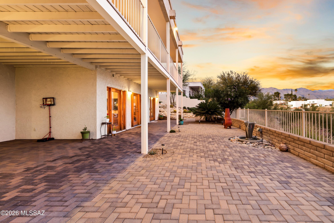
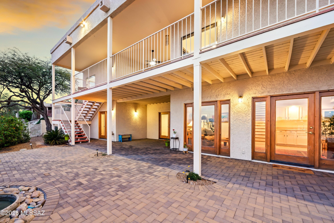
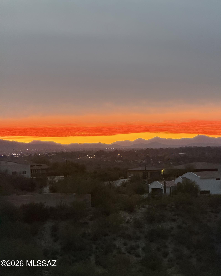
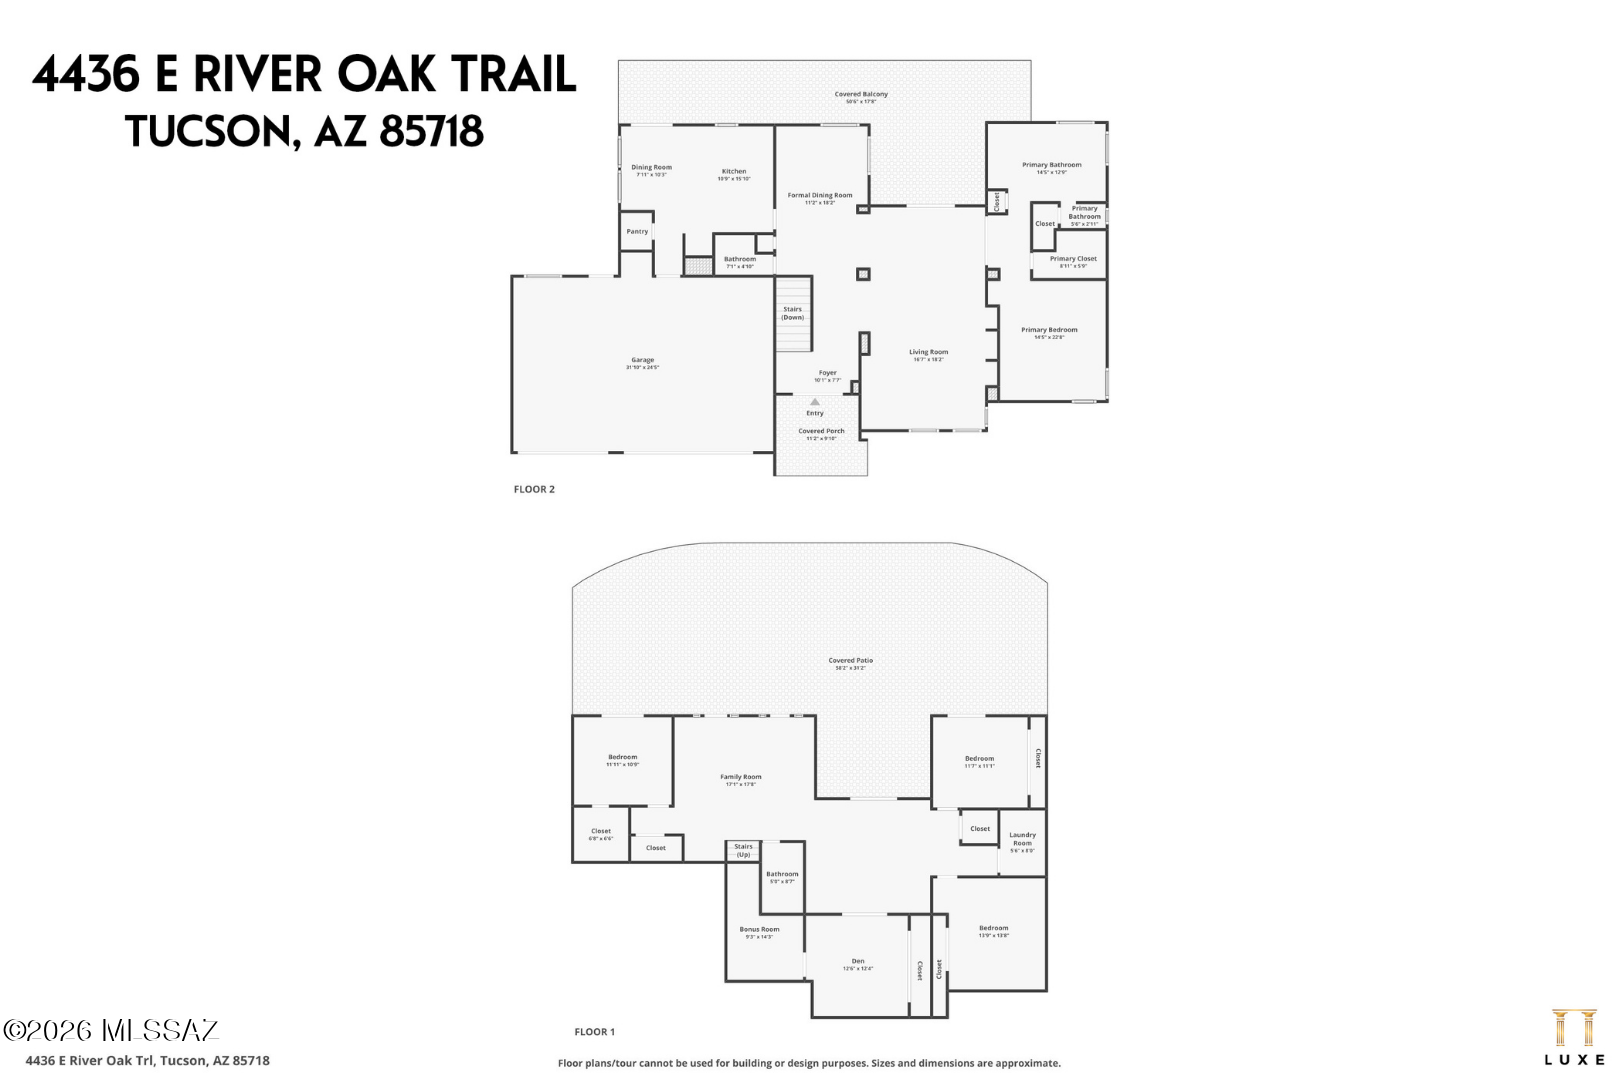
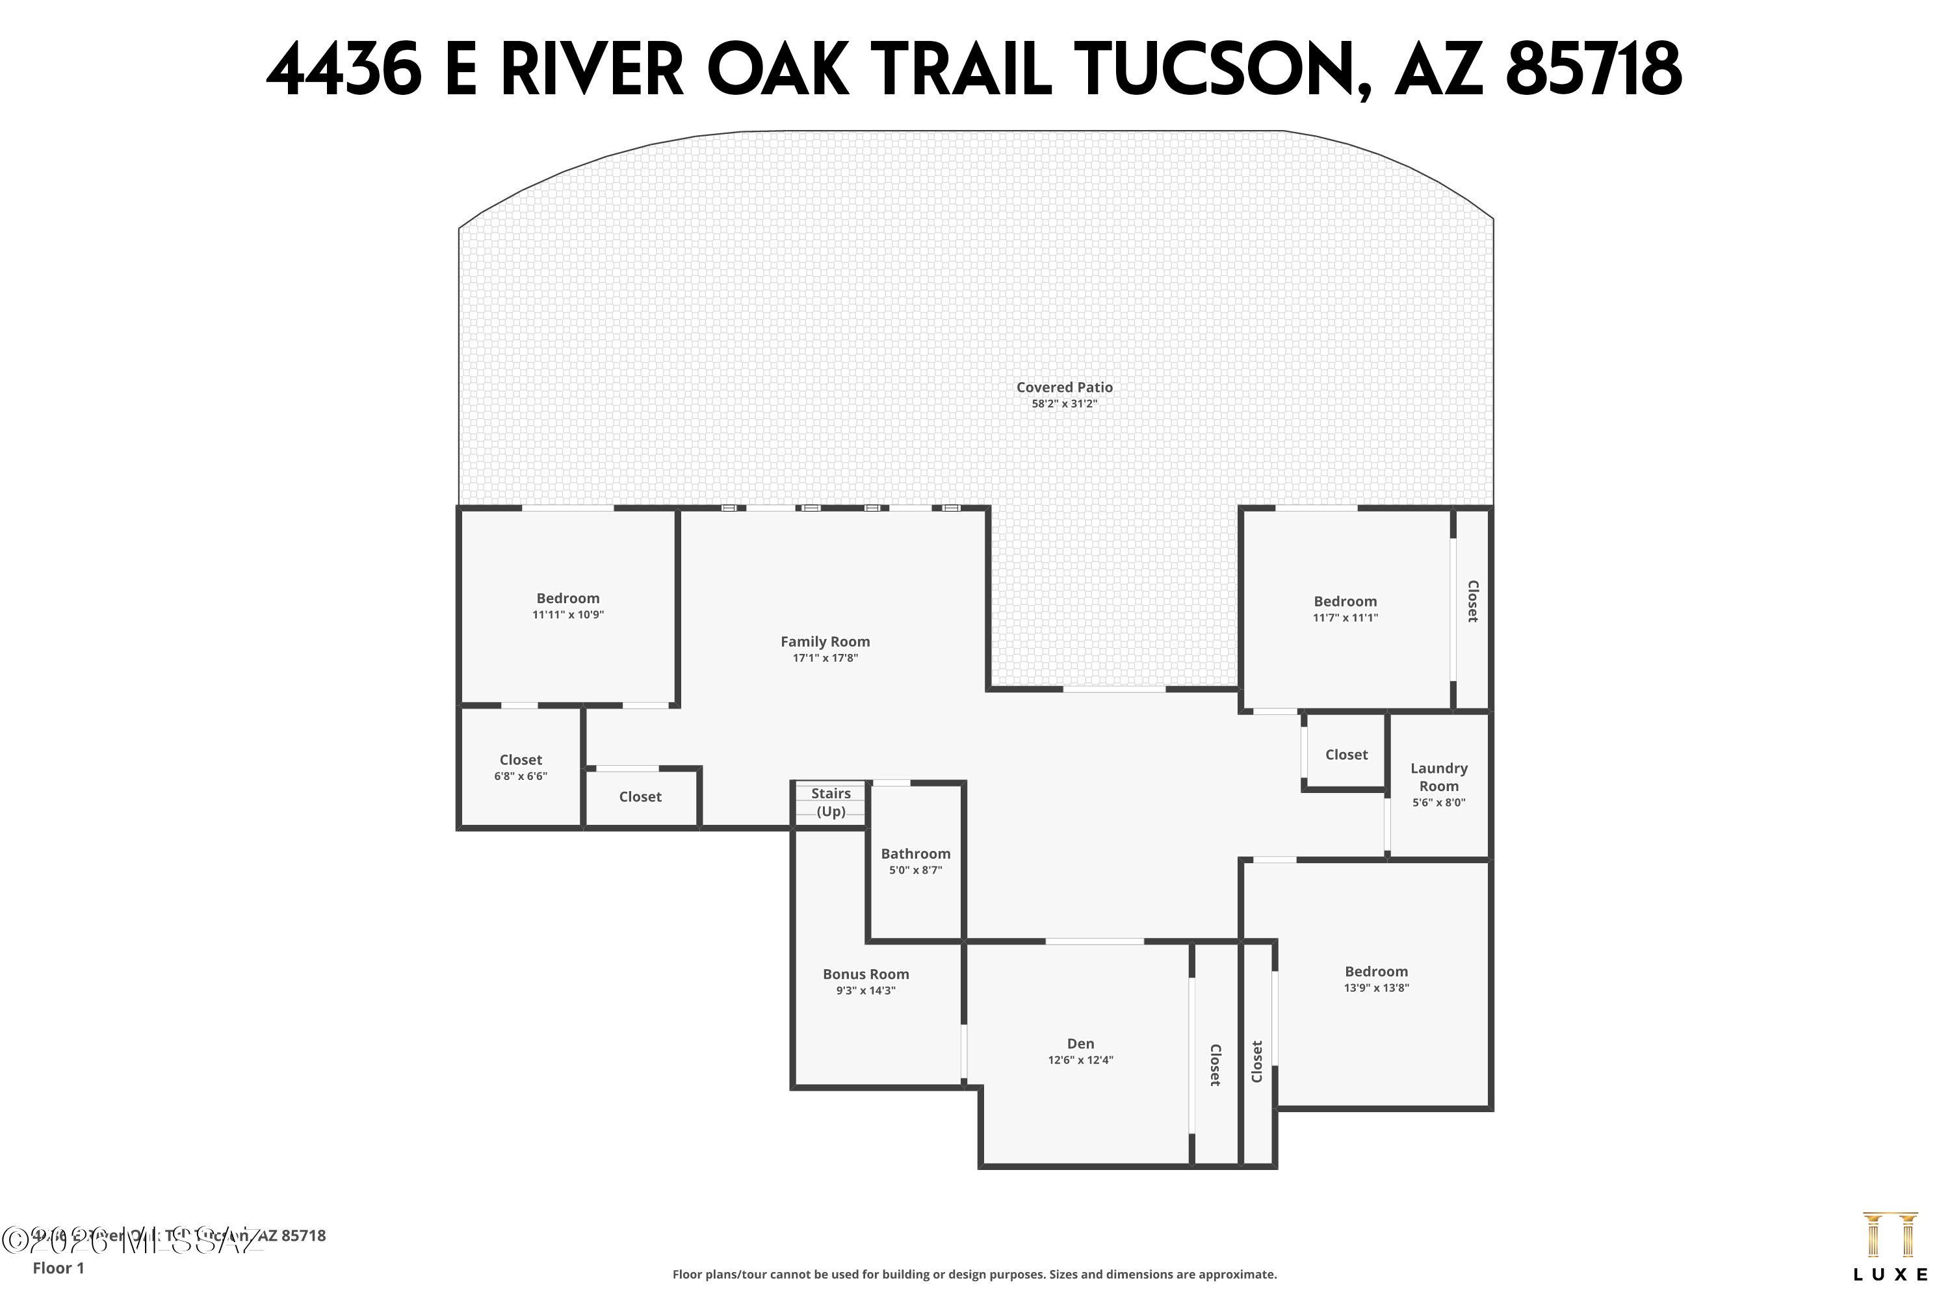
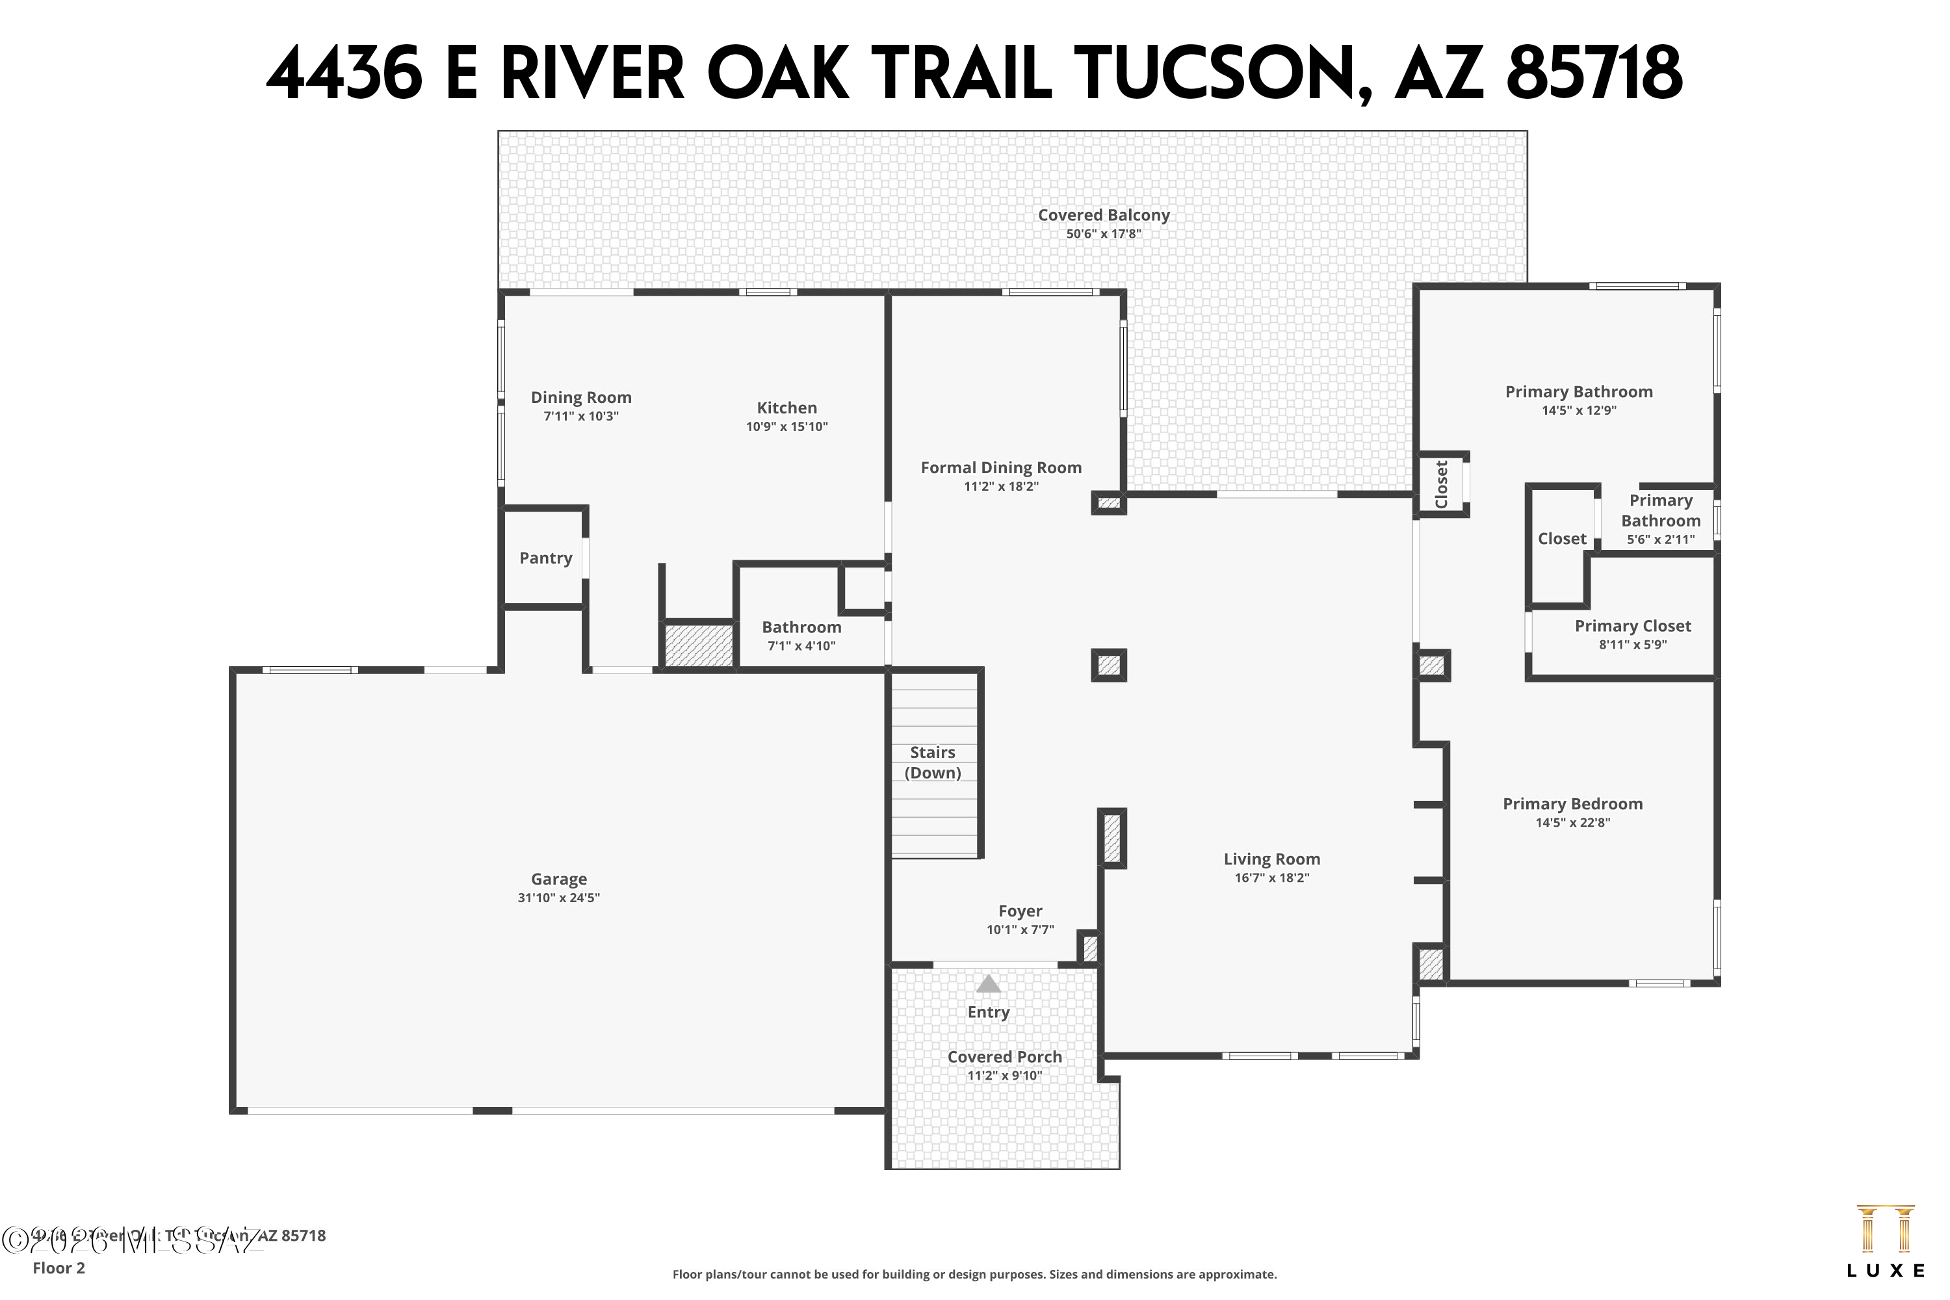
Perched on a hilltop, this home boasts expansive views of the Rincon, Santa Catalina, and Santa Rita Mountains. Across the entire house a dramatic scape unfolds from the many windows and custom French doors providing unobstructed views of not only the mountains but city lights, sunsets, sunrises, moon rises, monsoons, and even rainbows. The home is in Rio Robles Estates, a small gated community of 30 custom homes. The home reflects a refined yet contemporary aesthetic. Entering the home, the high ceilings, arches, sizable living room, and dining area speak to the desirability of the home. The warm wood floors with white wall accents, shelves, and display niches support design opportunity and a comfortable flow. The split-level design provides privacy, functionality, and opportunity for daily living, entertaining, or play. The abundant windows and French doors on both levels capture Sonoran Desert vistas from all angles. The kitchen with a new refrigerator, granite counter tops, pantry, and dining area lead through French doors to the top deck. Another door opens to the three-car garage with epoxy floors andCalifornia Closet shelving. The primary suite, on the top floor has a walk-in closet, full bath with dual vanities, a soaking tub positioned to capture the views, and a separate shower. A laundry chute makes life a littleeasier. The house has so many upgrades inside and out. Most recently, a new roof and two new HVACUnits were installed. You want these to be in top condition living in Tucson!On the lower level, four additional glass French doors continue the views from another living room with a wet bar, a multipurpose room, additional bedrooms, bathroom, an office, and laundry room with a utility sink, built in folding table, and lots of storage. This house as lots of storage and closet space. The bathroom is customized with a tiled countertop and shower. The lower patio is partially covered. Brick pavers match the other paths in front of the house. Desert scape including stately Mesquite trees provide lush greenery and shade. Despite a sense of seclusion within the hills, the home is conveniently located. Within a mile in any direction are grocery stores, restaurants, movie theater, fitness facilities, public and private schools, parks, dog parks, hair salons and more. A few include Whole Foods, Trader Joes, St. Philip's Plaza, The Basis School, Catalina High School, the JCC, and Brandi Fenton park.A private keyed entrance for homeowners provides easy access to The River Walk (The Loop). This is a great perk for anyone who loves to walk, run, bicycle, or use the nearby soccer andbaseball fields. Opportunity abounds in this upscale neighborhood.This house has been meticulously cared for and is move in ready!
Perched on a hilltop, this home boasts expansive views of the Rincon, Santa Catalina, and Santa Rita Mountains. Across the entire house a dramatic scape unfolds from the many windows and custom French doors providing unobstructed views of not only the mountains but city lights, sunsets, sunrises, moon rises, monsoons, and even rainbows. The home is in Rio Robles Estates, a small gated community of 30 custom homes. The home reflects a refined yet contemporary aesthetic. Entering the home, the high ceilings, arches, sizable living room, and dining area speak to the desirability of the home. The warm wood floors with white wall accents, shelves, and display niches support design opportunity and a comfortable flow. The split-level design provides privacy, functionality, and opportunity for ...
Read More